

Listing Office: EXP Realty, LLC~MKE
Listing Office Phone: (866) 848-6990
1221 Jefferson St Racine, WI 53404
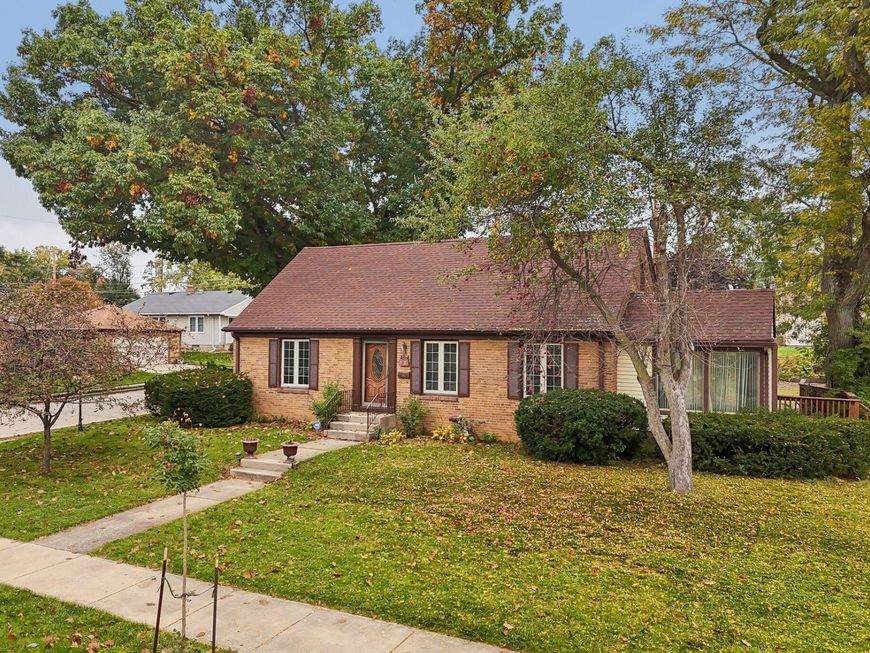
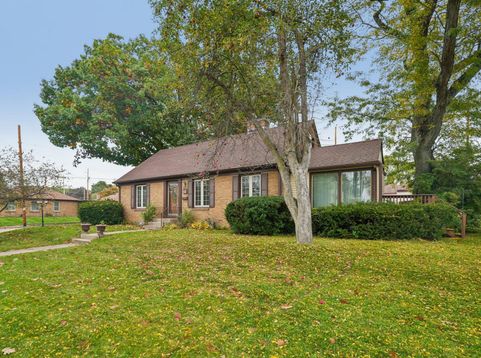
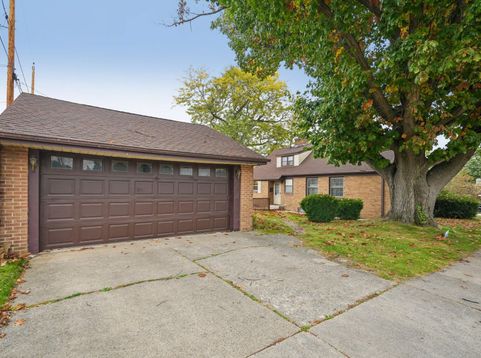
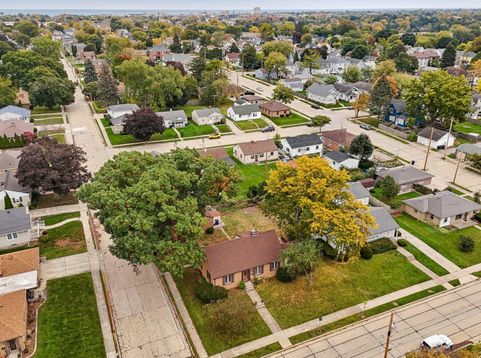
More space, more character, & more value than you might expect! This impressive all-brick Cape Cod in desirable North Racine offers 4 bedrooms, 2 full bathrooms, & three levels of versatile living space just minutes from Quarry Lake Park. The main level welcomes you with a beautiful fireplace in the living room, dedicated dining room, & kitchen featuring stainless steel appliances. Upstairs, discover an oversized bedroom with additional bonus space. The finished lower level is built for entertaining with a second fireplace, expansive rec room, bar area, & flexible living space. Recent improvements include a newer boiler system. Complete with a detached 2-car brick garage, this home delivers an exceptional combination of size, character, comfort & value

Baird & Warner Tracey Galitz Agent Cell: 847.561.6587 Email
Property Details
Feature Descriptions
Room Information
Schools
Disclaimer: The accuracy of all information regardless of source, including but not limited to square footage and lot size, is deemed reliable but not guaranteed nor warranted and should be personally verified through personal inspection by and/or with the appropriate professionals.
Location
See details and scored characteristics about this location.


Select a format below, new window will open and will prompt you to print.


AWARD WINNING SERVICES


GLOBAL REACH & HOME INSURANCE



Market Report
Sign up today to stay updated on what’s happening in your local real estate market.
