

Listing Office: Keller Williams Thrive-Caledonia
Listing Office Phone: (262) 877-2100
1404 Goold St Racine, WI 53402
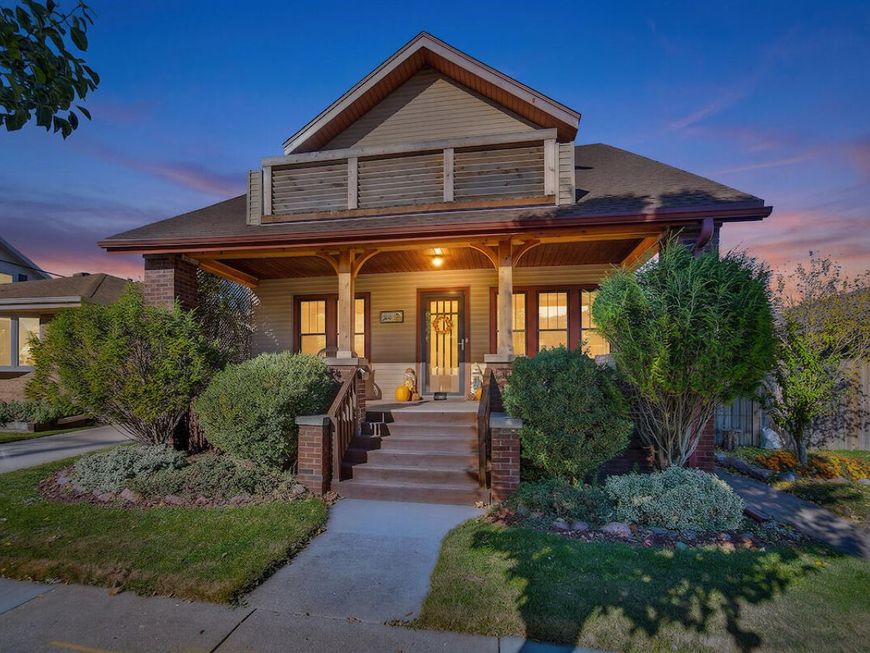
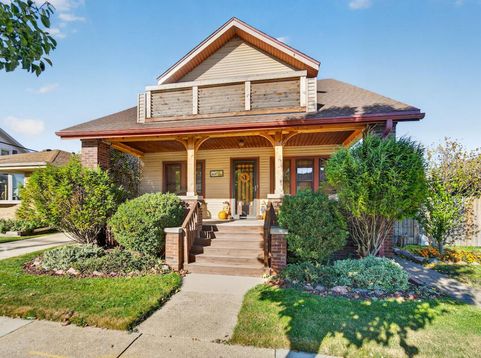
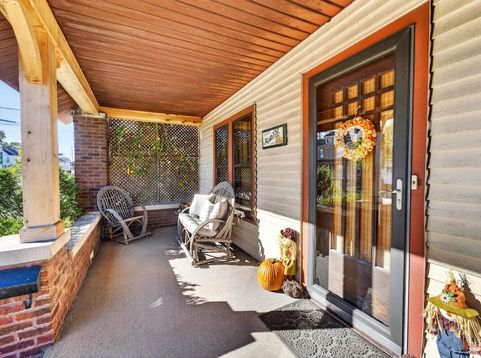
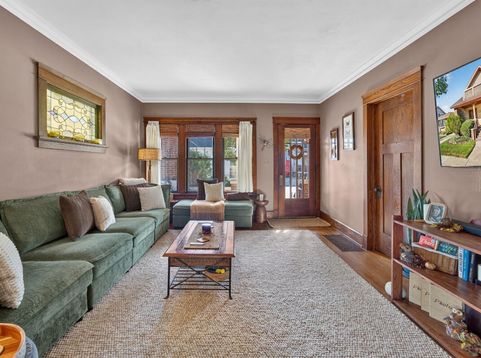
Welcome to this charming Craftsman-style home filled with character, warmth and timeless details! An inviting covered front porch leads to a beautiful LR/DR with original woodwork and hardwood floors. The sun-filled dining room features a cozy window seat, stained glass accents and French doors opening to a large deck, perfect for entertaining. The kitchen offers SS appliances including gas stove, walk in pantry, and abundant charm. Upstairs offer 3 generous sized bedrooms and full bath. Versatile bonus room on first floor, perfect for a home office, den, or 4th bedroom. Full basement with laundry and ample storage. Outside, discover a fenced backyard with huge deck, mature landscaping and an above-ground pool. A wonderful blend of historic charm, inviting spaces and outdoor living

Baird & Warner Tracey Galitz Agent Cell: 847.561.6587 Email
Property Details
Feature Descriptions
Room Information
Schools
Disclaimer: The accuracy of all information regardless of source, including but not limited to square footage and lot size, is deemed reliable but not guaranteed nor warranted and should be personally verified through personal inspection by and/or with the appropriate professionals.
Location
See details and scored characteristics about this location.


Select a format below, new window will open and will prompt you to print.


AWARD WINNING SERVICES


GLOBAL REACH & HOME INSURANCE



Market Report
Sign up today to stay updated on what’s happening in your local real estate market.
