
SIGN UP CUSTOMER LOGIN
Main Photo

31 Photos

Main Photo
Main Photo
Listing Courtesy Of:

Listing Office: Rossetto Realty, LLC

Listing Office Phone: (414) 788-3537

14325 Hampton Rd Brookfield, WI 53005

$400,000
Active-With Offer / MLS# 1987448 / Residential - Single Family / Brookfield
3 Beds
2 Baths
1962 SqFt

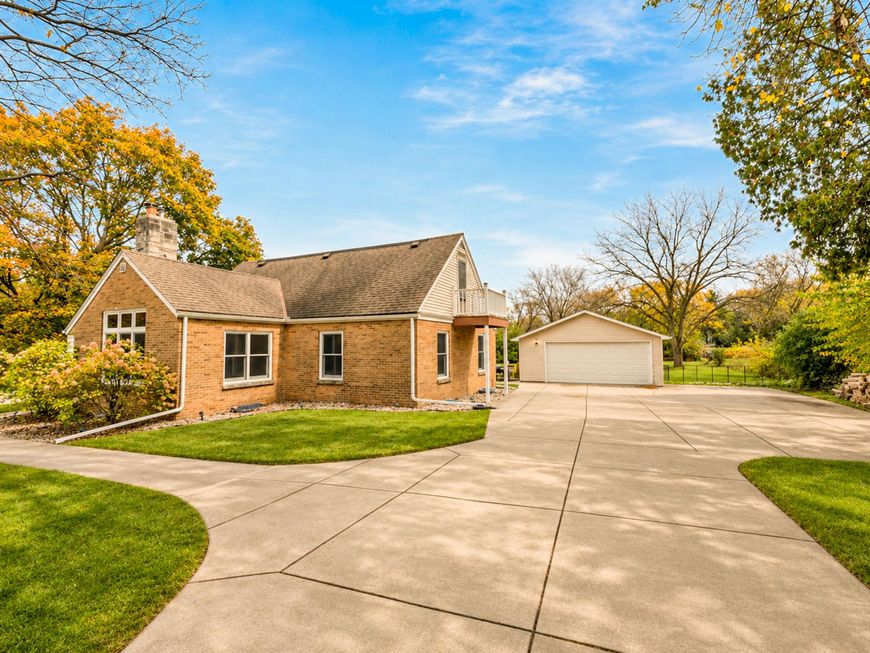
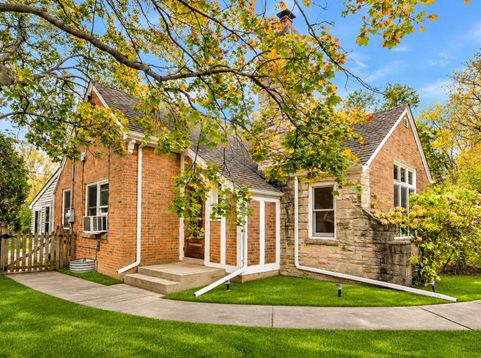
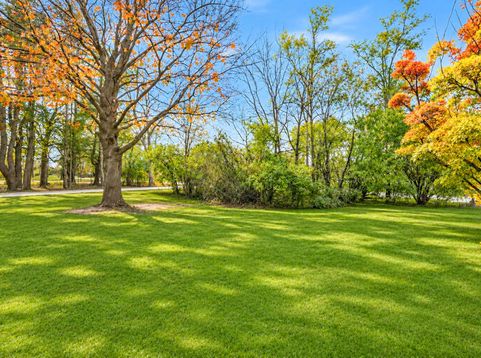
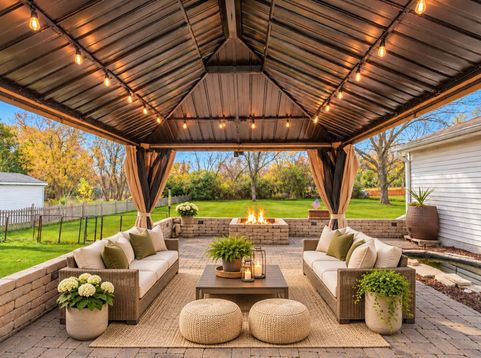
Charming brick Cape Cod offering 2+ bedrooms and 2 full baths, featuring a beautifully updated kitchen and baths! The inviting living room boasts vaulted, beamed ceilings and a natural fireplace. The main floor offers a spacious bedroom plus a flexible den that could easily become a 3rd bedroom. Upstairs, enjoy a private primary suite with an ensuite bath and balcony, along with an additional den/office or the opportunity to convert attic space into a closet to make this a 4th bedroom with an attached closet. Step outside to relax and entertain on the large covered paver patio with a built-in fire pit and peaceful pond, overlooking a spacious fenced backyard. A home full of charm, character, and possibilities! Just in time for the holidays.

Read More » Read Less »

Baird & Warner Tracey Galitz Agent Cell: 847.561.6587 Email

Mortgage Calculator

%
years/fixed
yearly
yearly (est.)
(Payments are an estimate and may vary by lender)

Estimated Payment

$ 1,435.50 per month $1,029.25 Principal & Interest $289.58 Property Tax $116.67 Homeowner's Insurance
Get your competitive financing options.

Property Details

Property Type: Residential - Single Family
Basement: Block, Full
Fenced: Yes
Fuel Type: Natural Gas
Garage: 2.5
Garage: Electric Door Opener
Home Style: Cape Cod, Tudor/Provincial
Lot Size: 0.69 Acres
Stories: 1.5
Taxes: $3,475
Year Built: 1954

Feature Descriptions

Accessibility: Bedroom on Main Level, Full Bath on Main Level, Stall Shower
Appliances: Dishwasher, Dryer, Microwave, Range, Refrigerator, Washer
Bath: Ceramic Tile, MBR Bath Walk-in Shower, Off MBR, Shower Stall
Data Source: Metro MLS
Driveway: Parking Space, Paved
Exterior: Brick, Low Maintenance Trim, Stone, Vinyl
Exterior: Patio
Flood Plain: No
Heating/Cooling: Radiant, Window Unit(s)
Interior: Expandable Attic, High Speed Internet, Natural Fireplace, Simulated Wood Floors, Vaulted Ceiling(s), Wood Floors
Lot: Fenced Yard, Wooded
Rooms Total: 7
SQFT Above Grade: 1962.00
Water/Sewer: Municipal Sewer, Municipal Water, Private Well
Zoning: RS SF Residence

Room Information

Living/Great Room: 20.00 X 15.00 Level - M
Kitchen: 19.00 X 12.00 Level - M
Dining Room: 12.00 X 10.00 Level - M
Primary Bedroom: 18.00 X 16.00 Level - U
Bedroom 2: 16.00 X 11.00 Level - M
Den: 16.00 X 12.00 Level - M
Den/Office: 10.00 X 9.00 Level - U
Three Season Room: Level - M

Schools

High School: Brookfield East
Middle School: Pilgrim Park
Elementary School: Burleigh
School District: Elmbrook

Disclaimer: The accuracy of all information regardless of source, including but not limited to square footage and lot size, is deemed reliable but not guaranteed nor warranted and should be personally verified through personal inspection by and/or with the appropriate professionals.

Location

See details and scored characteristics about this location.

Login to my Baird & Warner account