

Listing Office: Shorewest Realtors, Inc.
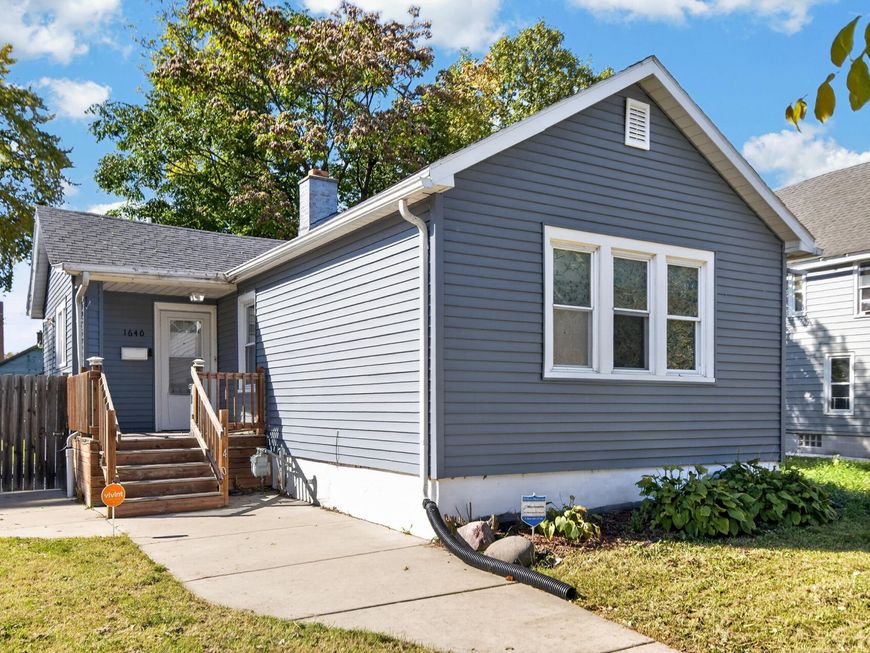
1640 Mead St Racine, WI 53403
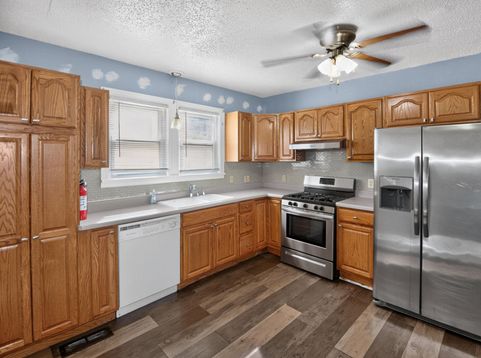
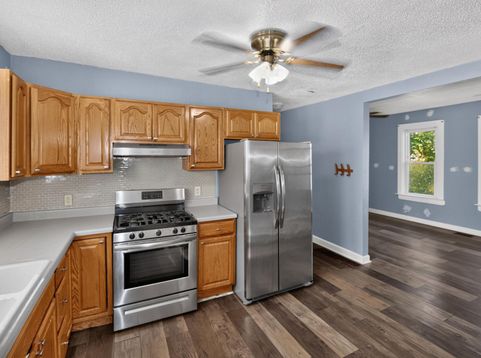
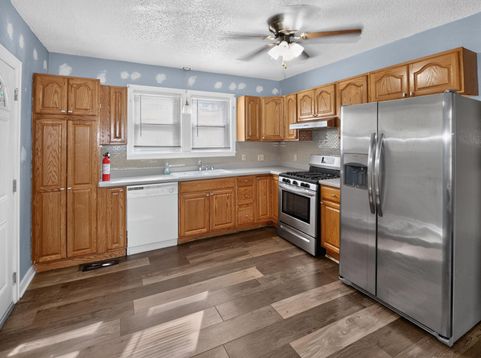
Nicely updated ranch with vinyl plank flooring throughout the home. The open-concept Kitchen features oak cabinetry, tiled backsplash and included stove, refrigerator and dishwasher. Living Room with ceiling fans. Primary Bedroom offers a large closet. Full Bath features a shower over tub, vanity and tile wall and flooring. Lower-level Rec Room provides additional living space for relaxing, hobbies or entertaining. Enjoy the fenced-in yard, patio and convenient parking slab with room for 2 cars!

Baird & Warner Tracey Galitz Agent Cell: 847.561.6587 Email
Property Details
Feature Descriptions
Room Information
Schools
Disclaimer: The accuracy of all information regardless of source, including but not limited to square footage and lot size, is deemed reliable but not guaranteed nor warranted and should be personally verified through personal inspection by and/or with the appropriate professionals.
Location
See details and scored characteristics about this location.


Select a format below, new window will open and will prompt you to print.


AWARD WINNING SERVICES


GLOBAL REACH & HOME INSURANCE



Market Report
Sign up today to stay updated on what’s happening in your local real estate market.
