
SIGN UP CUSTOMER LOGIN
Main Photo

70 Photos

Main Photo
Main Photo
Listing Courtesy Of:

Listing Office: Compass RE WI-Lake Country

Listing Office Phone: (262) 232-3118

1829 W Mill Rd Jackson, WI 53037

$3,999,000
Active / MLS# 1988069 / Residential - Single Family / Jackson
5 Beds
5 Baths
3 Half Baths
7638 SqFt

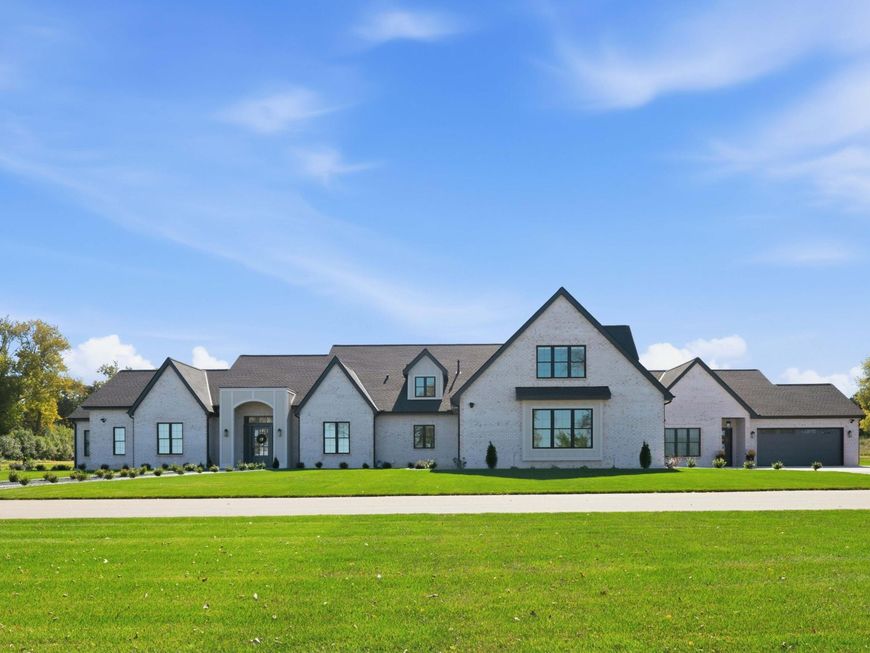
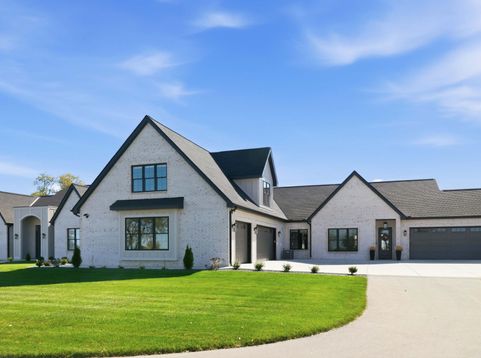
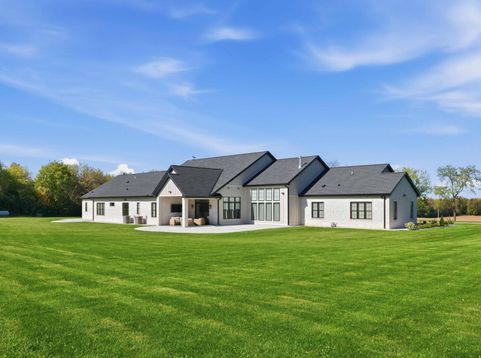
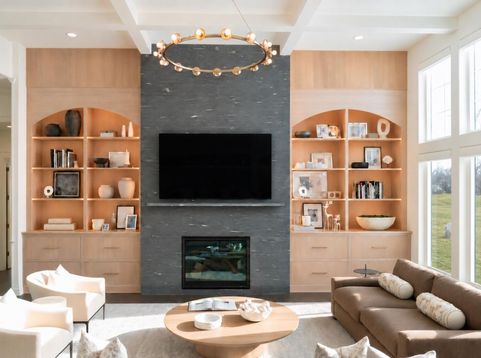
Set on over 10 private acres, this 2024-built smart-home modern ranch offers more than 7,500 sq ft of refined living space. Soaring ceilings & expansive windows fill the home w/natural light. The main residence features 4 bedrooms, 4 full baths & 2 half baths w/premium finishes & heated floors. A dedicated office, spacious multi-purpose room, large butler's pantry & mudroom w/abundant storage support everyday living & entertaining. A 5-car garage provides exceptional flexibility, while a recently constructed pole barn offers versatility for vehicle storage, recreational equipment, hobbies or a dedicated workshop. A fully separate in-law suite w/its own kitchen, bedroom, ensuite bath & half bath adds privacy & versatility. A rare blend of modern luxury, space & serenity.

Read More » Read Less »

Baird & Warner Tracey Galitz Agent Cell: 847.561.6587 Email

Mortgage Calculator

%
years/fixed
yearly
yearly (est.)
(Payments are an estimate and may vary by lender)

Estimated Payment

$ 13,109.85 per month $10,289.89 Principal & Interest $1,653.58 Property Tax $1,166.38 Homeowner's Insurance
Get your competitive financing options.

Property Details

Property Type: Residential - Single Family
Basement: Slab
Fuel Type: Natural Gas
Garage: 5 car attached
Garage: Electric Door Opener, Electric Vehicle Charging Station(s), Heated
Home Style: Ranch
Lot Size: 10.98 Acres
Stories: 1.5
Taxes: $19,843
Year Built: 2024

Feature Descriptions

Appliances: Dishwasher, Disposal, Dryer, Microwave, Range, Refrigerator, Washer
Bath: At least one Bathtub, MBR Bath Separate Tub, MBR Bath Walk-in Shower
Data Source: Metro MLS
Driveway: Paved
Exterior: Fiber Cement, Stone
Exterior: Patio
Flood Plain: No
Heating/Cooling: Central Air, Forced Air, In Floor Radiant
Interior: Cable TV Available, Gas Fireplace, High Speed Internet, Intercom/Music, Kitchen Island, Pantry, Security System, Split Bedrooms, Vaulted Ceiling(s), Walk-In Closet(s), Wood Floors
Lot: 10 Acres
Lot: Rural
Lot Dimensions: 10 Acres
Rooms Total: 14
Security: yes
Water/Sewer: Mound System, Private Well
Zoning: Residential

Room Information

Living/Great Room: 19.00 X 22.00 Level - M
Kitchen: 18.00 X 36.00 Level - M
Primary Bedroom: 27.00 X 20.00 Level - M
Bedroom 2: 17.00 X 16.00 Level - M
Bedroom 3: 13.00 X 23.00 Level - M
Bedroom 4: 13.00 X 15.00 Level - M
Bedroom 5: 13.00 X 23.00 Level - M
Den: 14.00 X 10.00 Level - M
Family Room: 22.00 X 54.00 Level - U
Kitchen: 30.00 X 22.00 Level - M
Living/Great Room: 20.00 X 18.00 Level - M
Other Room: 25.00 X 20.00 Level - U
Laundry: 14.00 X 12.00 Level - M
Laundry: 9.00 X 6.00 Level - M

Schools

High School: Germantown
Middle School: Kennedy
School District: Germantown

Disclaimer: The accuracy of all information regardless of source, including but not limited to square footage and lot size, is deemed reliable but not guaranteed nor warranted and should be personally verified through personal inspection by and/or with the appropriate professionals.

Location

See details and scored characteristics about this location.

Login to my Baird & Warner account