

Listing Office: Guy Lloyd, Inc.
Listing Office Phone: (262) 632-4566
1948 12th St Racine, WI 53403
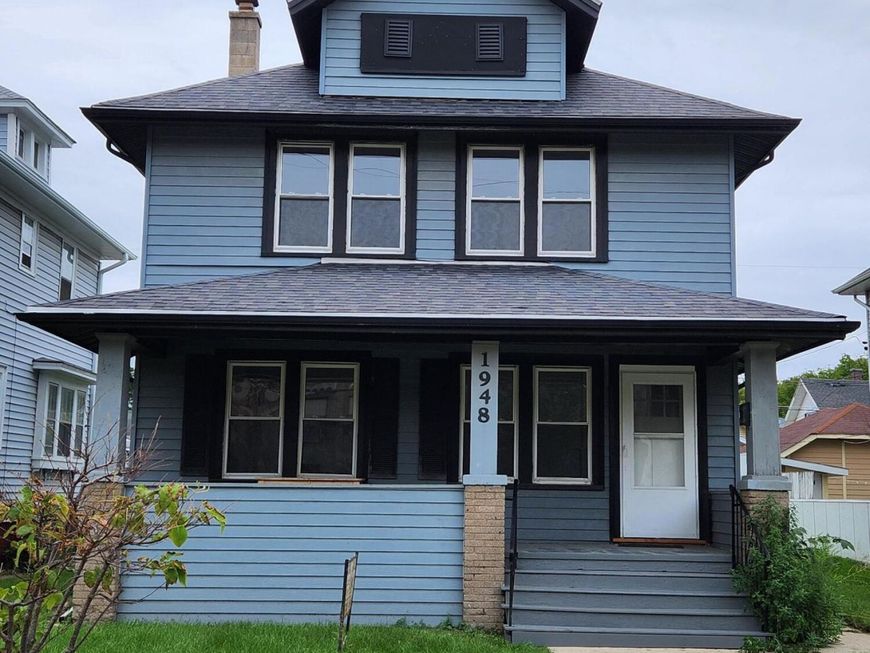
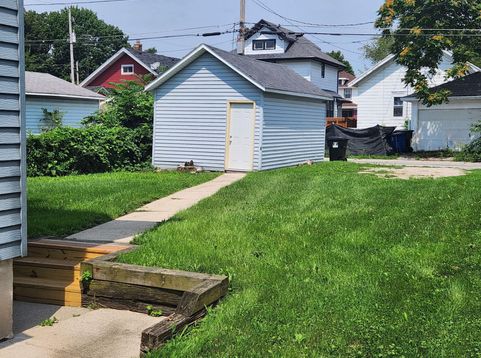
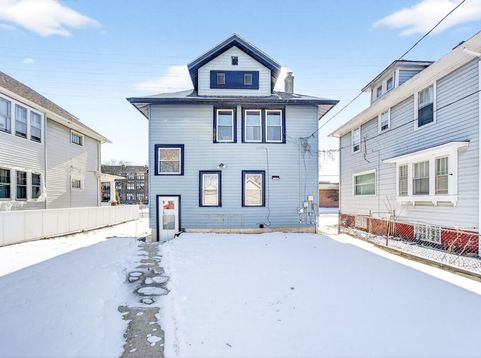
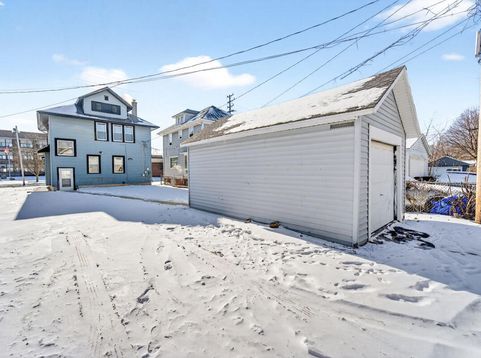
Discover this cozy 3-bedroom home conveniently located adjacent to Park High School. The home boasts plenty of natural light, creating a bright and inviting atmosphere throughout.The updated kitchen features new cabinets, granite countertops, and a garbage disposal, offering both style and functionality. New flooring throughout adds a fresh, modern touch.Enjoy a nice yard with plenty of space for outdoor activities and entertaining. The property also includes a single-car detached garage with alley access and additional off-street parking.Please remove shoes upon entry and leave them on the provided runner during your tour. All room dimensions are approximate and should be verified by the buyer.Come take a look and see all this home has to offer!

Baird & Warner Tracey Galitz Agent Cell: 847.561.6587 Email
Property Details
Feature Descriptions
Room Information
Schools
Disclaimer: The accuracy of all information regardless of source, including but not limited to square footage and lot size, is deemed reliable but not guaranteed nor warranted and should be personally verified through personal inspection by and/or with the appropriate professionals.
Location
See details and scored characteristics about this location.


Select a format below, new window will open and will prompt you to print.


AWARD WINNING SERVICES


GLOBAL REACH & HOME INSURANCE



Market Report
Sign up today to stay updated on what’s happening in your local real estate market.
