

Listing Office: Keller Williams-Manitowoc
Listing Office Phone: (920) 482-7200
2134 Granger Rd Manitowoc, WI 54220
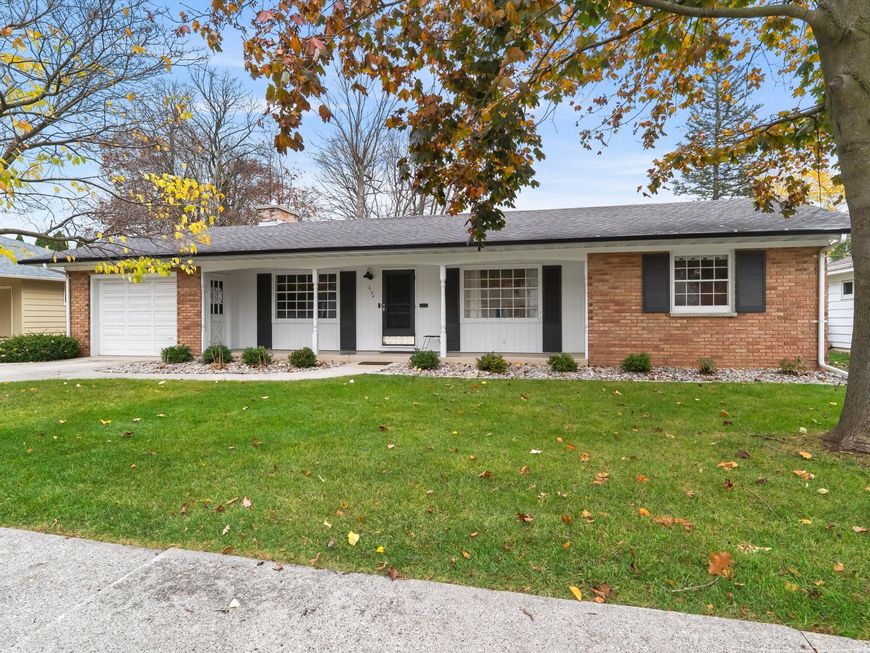
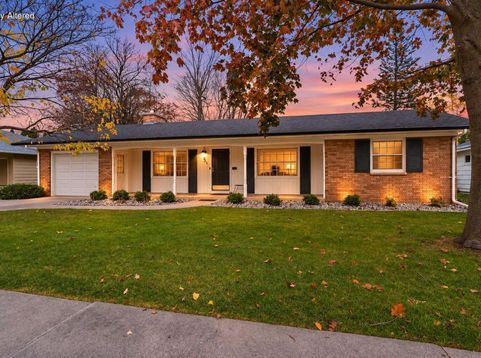
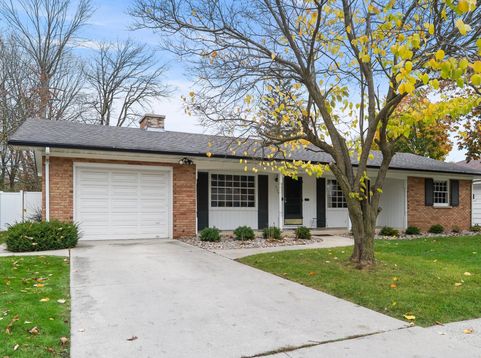
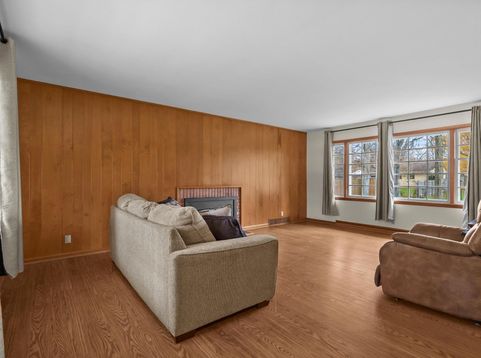
Not your ordinary cookie-cutter ranch! Full of warmth, charm & personality, this spacious 2BR home offers great curb appeal on a serene, tree-lined street in a sought-after northside location. Enjoy a large fenced backyard & inviting covered front porch. Inside, the roomy living room features warm wood paneling, a cozy fireplace & large windows overlooking the front & backyard. The quaint yet functional kitchen offers a charming eat-in booth, abundant cabinetry, built-ins, ample counter space, stainless appliances, under-cabinet lighting & recessed lights. Two spacious main-floor bedrooms offer generous closets, including one w/ wood paneling & another w/ hardwood floors, plus a full bath. The lower level adds flexible space for entertaining or hobbies, laundry, utility sink & toilet.

Baird & Warner Tracey Galitz Agent Cell: 847.561.6587 Email
Property Details
Feature Descriptions
Room Information
Schools
Disclaimer: The accuracy of all information regardless of source, including but not limited to square footage and lot size, is deemed reliable but not guaranteed nor warranted and should be personally verified through personal inspection by and/or with the appropriate professionals.
Location
See details and scored characteristics about this location.


Select a format below, new window will open and will prompt you to print.


AWARD WINNING SERVICES


GLOBAL REACH & HOME INSURANCE



Market Report
Sign up today to stay updated on what’s happening in your local real estate market.
