


Listing Office: RE/MAX Port Cities Realtors
Listing Office Phone: (920) 686-0235
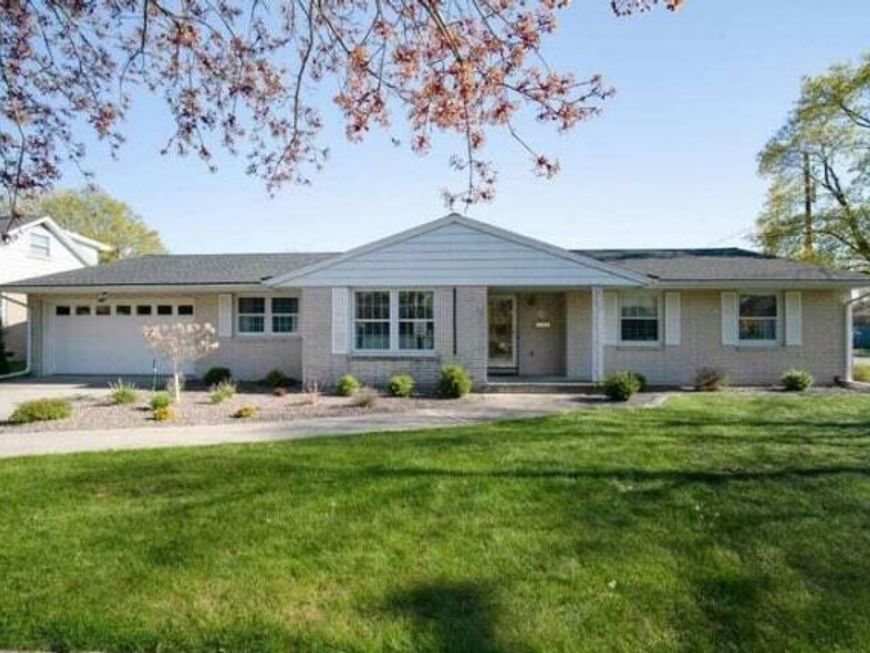
2139 32nd St Two Rivers, WI 54241
If you're looking for space, flexibility, and plenty of potential, this spacious ranch home is full of possibilities! Featuring 3 bedrooms and 3 bathrooms, this home offers a generous layout with both a comfortable living room and a separate family room, providing plenty of space for relaxing or entertaining. Enjoy the added charm of a sun porch, perfect for morning coffee or unwinding at the end of the day. A private sauna adds a unique touch, while the mostly finished basement offers additional living space, recreation opportunities, or room for hobbies. This home does need some updating and a little TLC, making it a great opportunity for someone looking to add their own style and personal touches with room to build equity, this property has so much to offer.

Baird & Warner Tracey Galitz Agent Cell: 847.561.6587 Email
Property Details
Feature Descriptions
Room Information
Schools
Disclaimer: The accuracy of all information regardless of source, including but not limited to square footage and lot size, is deemed reliable but not guaranteed nor warranted and should be personally verified through personal inspection by and/or with the appropriate professionals.
Location
See details and scored characteristics about this location.


Select a format below, new window will open and will prompt you to print.


AWARD WINNING SERVICES


GLOBAL REACH & HOME INSURANCE



Market Report
Sign up today to stay updated on what’s happening in your local real estate market.
