

Listing Office: Realspek LLC
Listing Office Phone: (262) 620-1542
224 13th St Racine, WI 53403
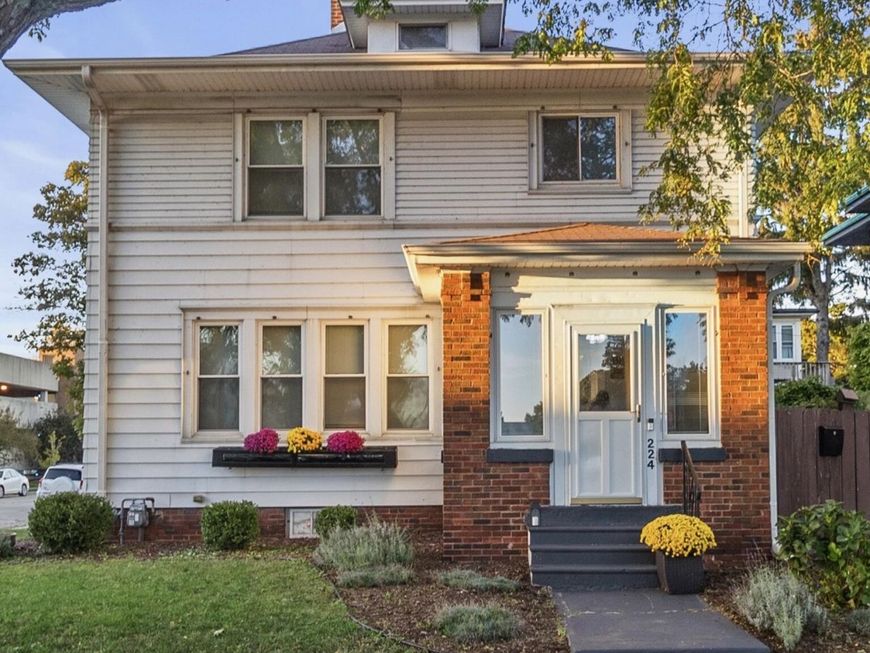
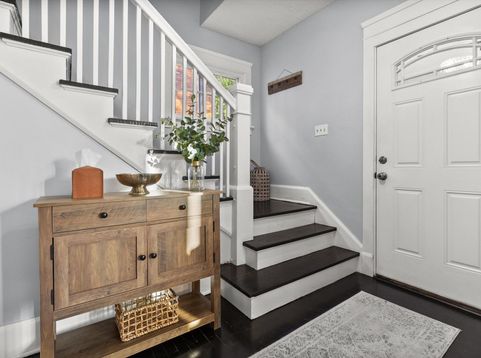
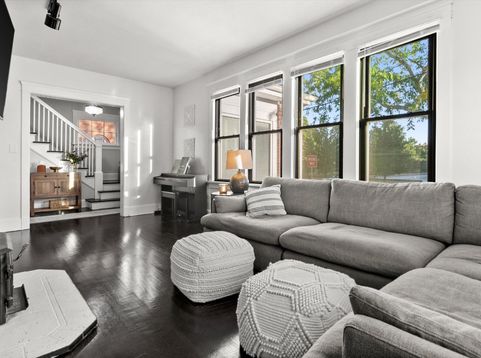
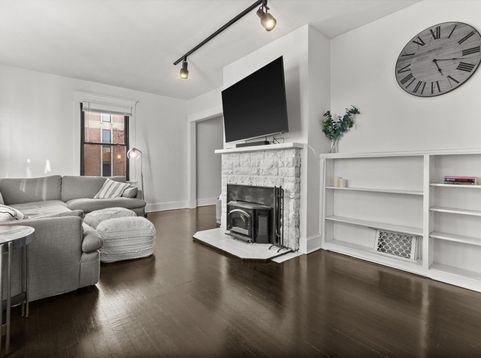
Charm, character, and LOCATION! Just one block from Lake Michigan, this beautiful home in the historic district has all the personality of yesterday with the updates you'll love today! Fantastic curb appeal, this home welcomes you with gorgeous refinished hardwood floors, beautiful built-ins, and a cozy natural fireplace. The kitchen features vinyl plank flooring, updated lighting, and a charming barn door leading to a spacious pantry or closet. Updated bathrooms and NO carpet throughout! Upstairs you'll find 3 generously sized bedrooms with walk-in closets. Partially finished feel basement offers additional living space and laundry storage area. Newer windows, steel siding, a detached 2-car garage, and a private side-yard complete the package.

Baird & Warner Tracey Galitz Agent Cell: 847.561.6587 Email
Property Details
Feature Descriptions
Room Information
Schools
Disclaimer: The accuracy of all information regardless of source, including but not limited to square footage and lot size, is deemed reliable but not guaranteed nor warranted and should be personally verified through personal inspection by and/or with the appropriate professionals.
Location
See details and scored characteristics about this location.


Select a format below, new window will open and will prompt you to print.


AWARD WINNING SERVICES


GLOBAL REACH & HOME INSURANCE



Market Report
Sign up today to stay updated on what’s happening in your local real estate market.
