

Listing Office: Real Broker Milwaukee
Listing Office Phone: (608) 345-5603
2550 N Springdale Rd Brookfield, WI 53045
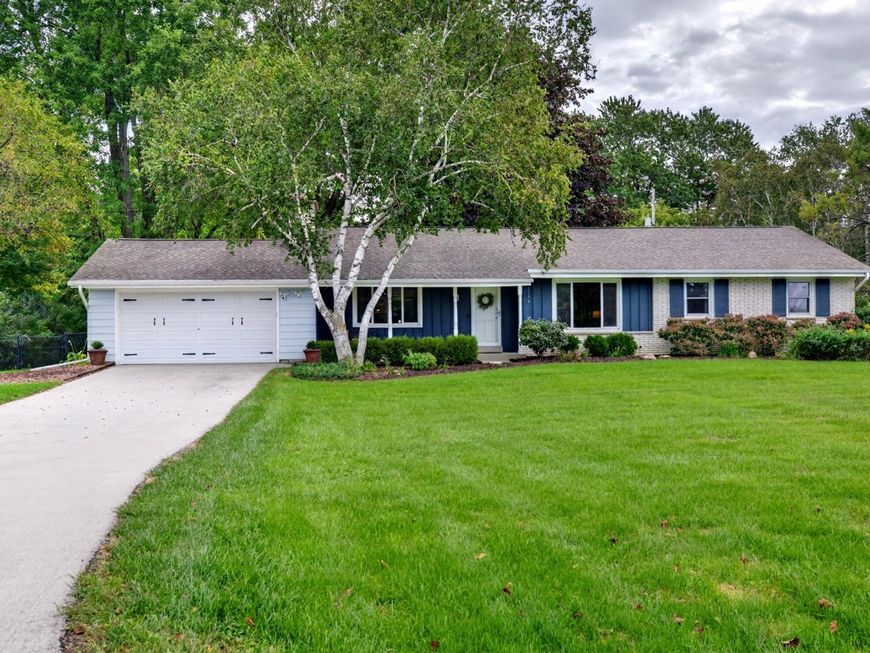
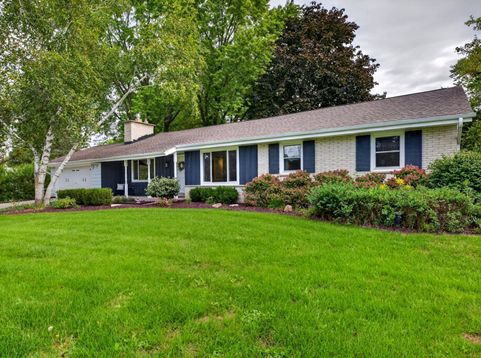
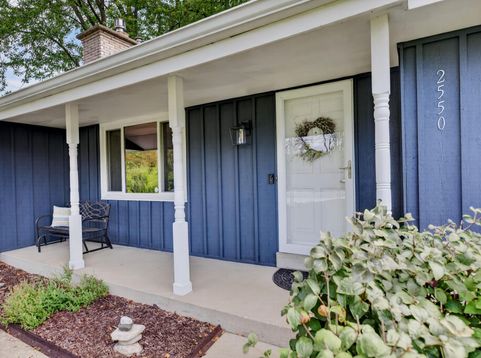
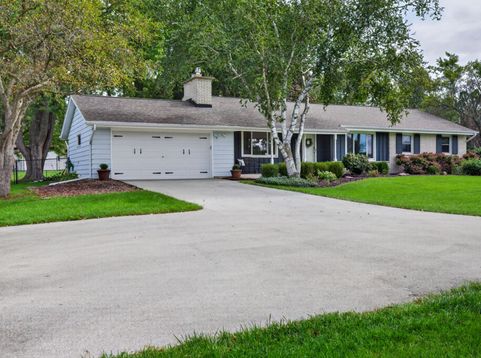
Only a Relocation makes this CUTE home available in Town of Brookfield! This 3 BR Ranch set back on over a half acre w/ SO MANY UPDATES! Enjoy a spacious Living/Dining Rm, Family Rm w/newer gas insert & blower, updated KIT & Baths, Flooring & more! Massive LL also has Rec area PLUS two addl rooms perfect for a Home Ofc/Workout/Guest Rm. LG Fenced-in yard & newer deck create the perfect setup for play, pets, or relaxing. Well water service adds even more value with no water bill! New well pump '26, Roof '11, Windows, Furnace & AC '16. Fantastic location near shopping, restaurants, schools and parks. Don't miss this opportunity to get into the Elmbrook School District w/lower taxes. SELLER WILLING TO NEGOTIATE CLOSING COSTS TOWARDS RATE BUY DOWN W/AN ACCEPTABLE OFFER. Home Warranty Included!

Baird & Warner Tracey Galitz Agent Cell: 847.561.6587 Email
Property Details
Feature Descriptions
Room Information
Schools
Disclaimer: The accuracy of all information regardless of source, including but not limited to square footage and lot size, is deemed reliable but not guaranteed nor warranted and should be personally verified through personal inspection by and/or with the appropriate professionals.
Location
See details and scored characteristics about this location.


Select a format below, new window will open and will prompt you to print.


AWARD WINNING SERVICES


GLOBAL REACH & HOME INSURANCE



Market Report
Sign up today to stay updated on what’s happening in your local real estate market.
