

Listing Office: RE/MAX Newport
2824 Dwight St Racine, WI 53403
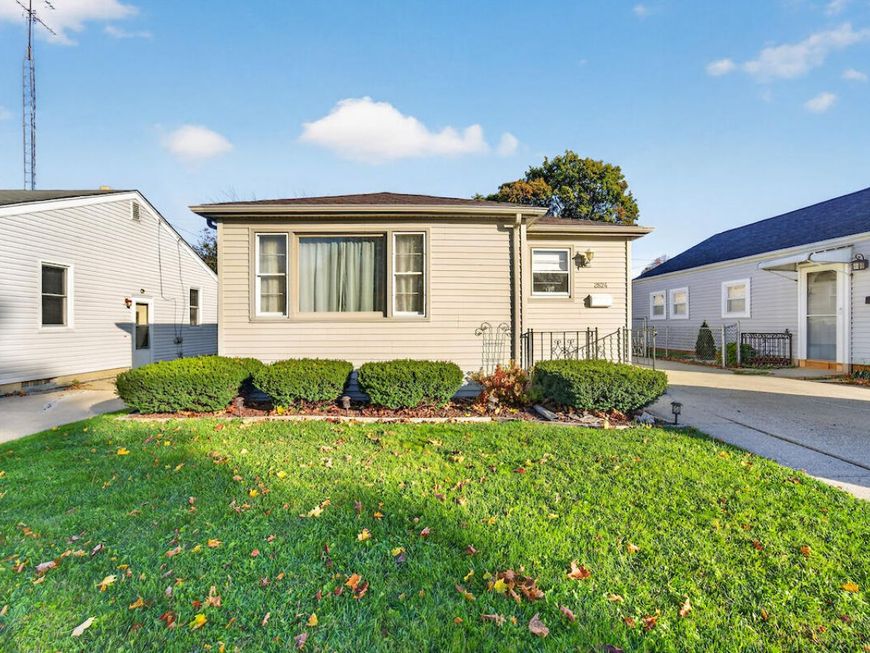
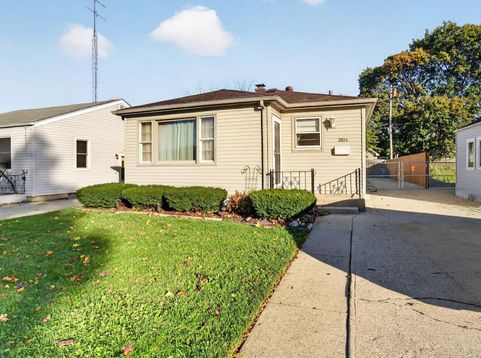
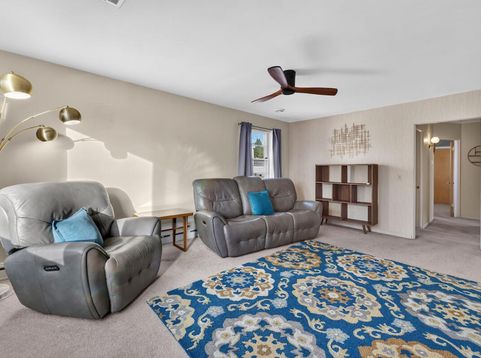
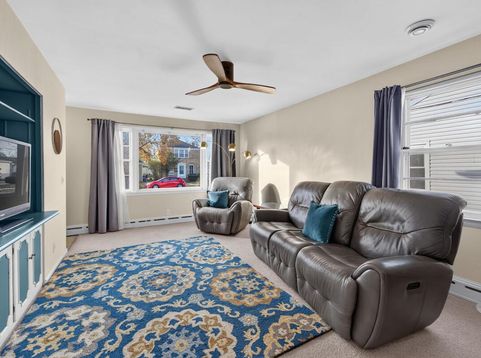
Don't miss the opportunity to own this VERY well-maintained ranch-style home! Offering 2 bedrooms with the potential for a 3rd bedroom, den, or home office.Enjoy the additional living space offered by the finished basement, complete with a convenient half bath. This home has also seen several recent updates, including a new roof in 2022, washer and dryer in 2021, and new HVAC in 2025. The water heater and whole HVAC system have all been recently cleaned and serviced. The electrical outlets were updated in 2025. Outside, you'll find a spacious, fully fenced-in backyard, perfect for entertaining, relaxing, or enjoying time outdoors. A large shed attached to the back of the home provides plenty of extra storage. Make this your home today!!

Baird & Warner Tracey Galitz Agent Cell: 847.561.6587 Email
Property Details
Feature Descriptions
Room Information
Schools
Disclaimer: The accuracy of all information regardless of source, including but not limited to square footage and lot size, is deemed reliable but not guaranteed nor warranted and should be personally verified through personal inspection by and/or with the appropriate professionals.
Location
See details and scored characteristics about this location.


Select a format below, new window will open and will prompt you to print.


AWARD WINNING SERVICES


GLOBAL REACH & HOME INSURANCE



Market Report
Sign up today to stay updated on what’s happening in your local real estate market.
