
SIGN UP CUSTOMER LOGIN
Main Photo

27 Photos

Main Photo
Main Photo
Listing Courtesy Of:

Listing Office: SynerG Realty LLC

Listing Office Phone: (262) 554-0380

2900 19th St Racine, WI 53403

$274,900
Active-With Offer / MLS# 1975265 / Residential - Single Family / Racine
3 Beds
1 Bath
2 Half Baths
1791 SqFt

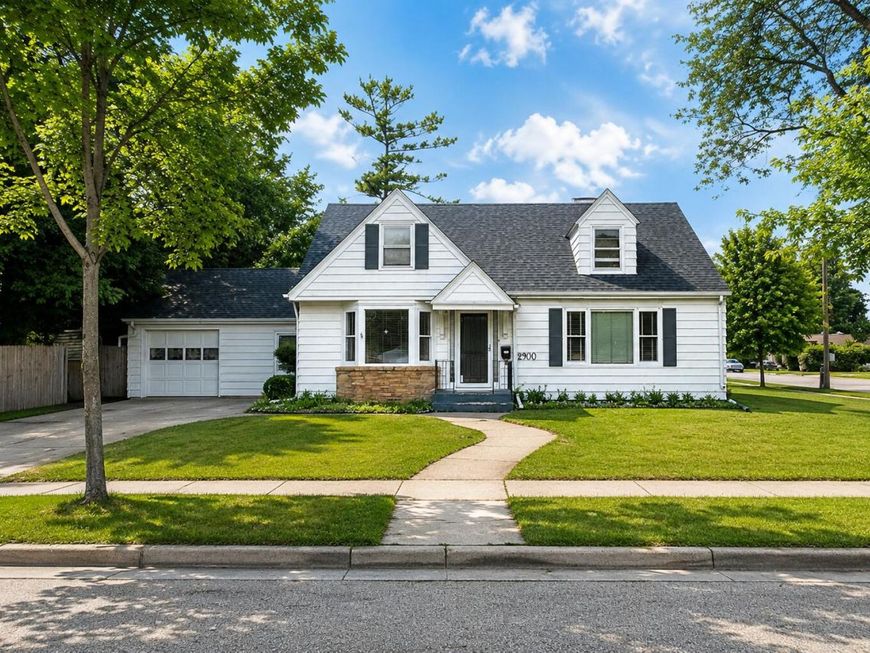
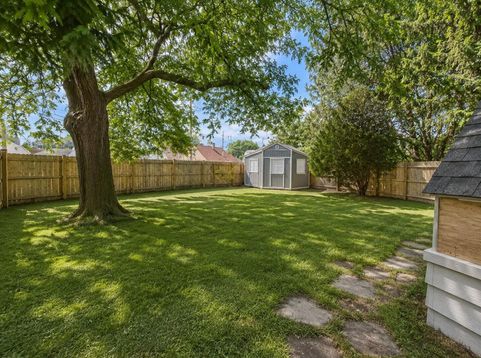
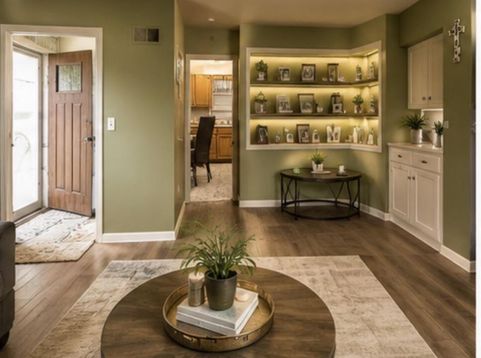
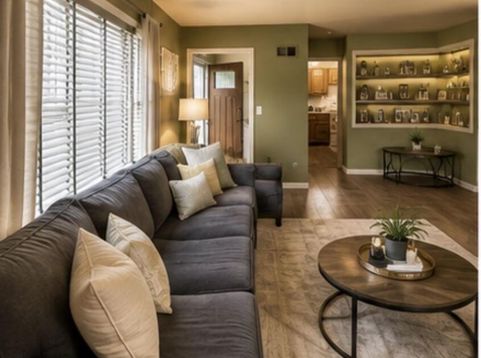
So much more space than meets the eye! a warm and inviting home filled with character, flexibility, and room to grow. The main level offers a spacious eat-in kitchen, comfortable living areas, two bedrooms, a full bath, and a breezeway leading to the attached garage. Upstairs, a surprisingly large third bedroom and additional bonus space create endless possibilities for a home office, playroom, reading area, hobby room, or guest retreat, with built-in shelving and abundant storage throughout. The finished lower level is made for gathering, featuring a recreation and entertainment area with wet bar, additional bathroom, bedroom, and laundry space. Step outside to a large fenced yard with patio and pergola--perfect for summer cookouts, pets, gardening, and outdoor fun.

Read More » Read Less »

Baird & Warner Tracey Galitz Agent Cell: 847.561.6587 Email

Mortgage Calculator

%
years/fixed
yearly
yearly (est.)
(Payments are an estimate and may vary by lender)

Estimated Payment

$ 996.61 per month $707.35 Principal & Interest $209.08 Property Tax $80.18 Homeowner's Insurance
Get your competitive financing options.

Property Details

Property Type: Residential - Single Family
Basement: Block, Finished, Full, Shower
Fenced: Yes
Fuel Type: Natural Gas
Garage: 1.5 car attached
Garage: Electric Door Opener
Home Style: Cape Cod
Lot Size: 0.20 Acres
Stories: 2.0
Taxes: $2,509
Year Built: 1948

Feature Descriptions

Accessibility: Bedroom on Main Level, Full Bath on Main Level
Appliances: Dishwasher, Disposal, Dryer, Freezer, Microwave, Oven, Range, Refrigerator, Washer
Bath: At least one Bathtub, Ceramic Tile, Shower Stall
Data Source: Metro MLS
Driveway: Paved
Exterior: Aluminum Siding, Steel Siding
Flood Plain: No
Heating/Cooling: Central Air, Forced Air, Window Unit(s)
Interior: Cable TV Available, Security System, Simulated Wood Floors, Walk-In Closet(s), Wet Bar, Wood Floors
Lot: Corner Lot, Fenced Yard, Near Public Transit, Sidewalk
Outbuildings: Storage Shed
Rooms Total: 6
Security: yes
Water/Sewer: Municipal Sewer, Municipal Water
Zoning: R3

Room Information

Primary Bedroom: 14.00 X 13.00 Level - M
Bedroom 2: 13.00 X 10.00 Level - M
Bedroom 3: 20.00 X 12.00 Level - U
Three Season Room: 17.00 X 8.00 Level - M
Living/Great Room: 22.00 X 14.00 Level - M
Kitchen: 16.00 X 12.00 Level - M
Rec Room: 38.00 X 14.00 Level - L
Other Room: 11.00 X 7.00 Level - U

Schools

High School: Park
Middle School: Mitchell
Elementary School: Knapp
School District: Racine Unified

Disclaimer: The accuracy of all information regardless of source, including but not limited to square footage and lot size, is deemed reliable but not guaranteed nor warranted and should be personally verified through personal inspection by and/or with the appropriate professionals.

Location

See details and scored characteristics about this location.

Login to my Baird & Warner account