

Listing Office: Realty ONE Group Boardwalk
Listing Office Phone: (262) 586-7900
2903 Mitchell St Racine, WI 53403
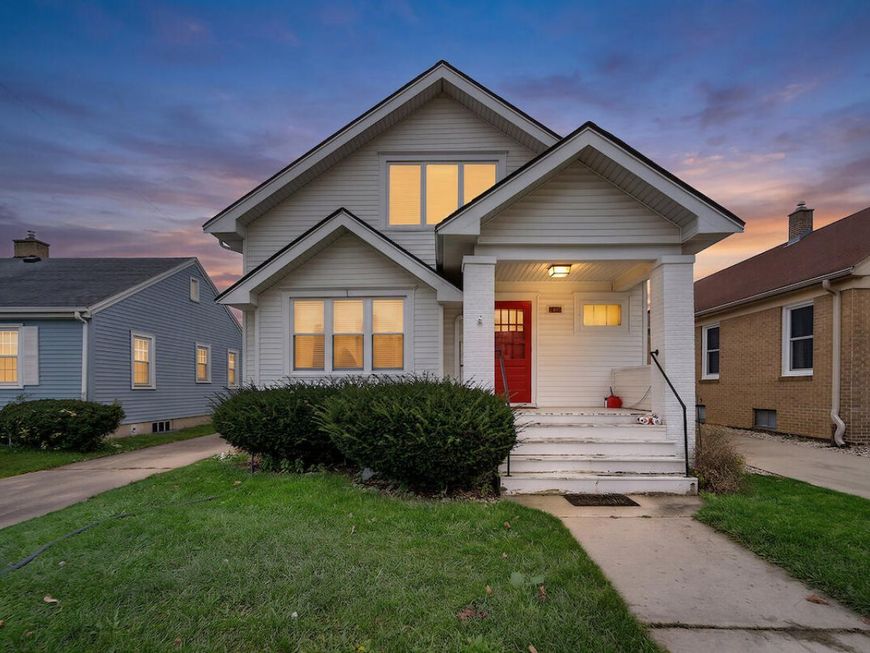
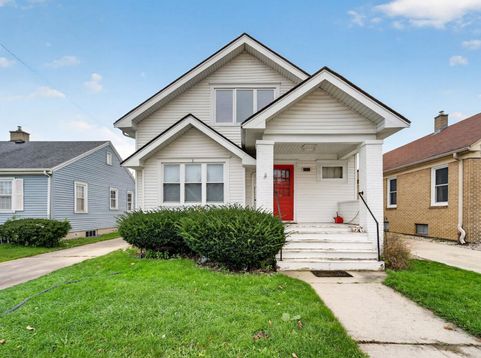
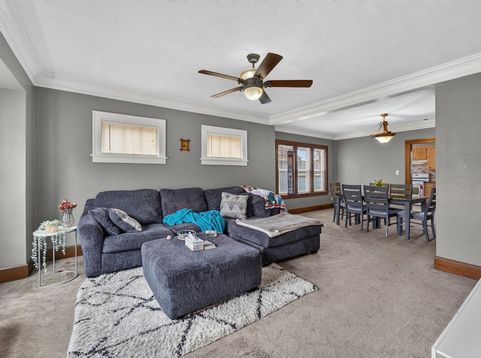
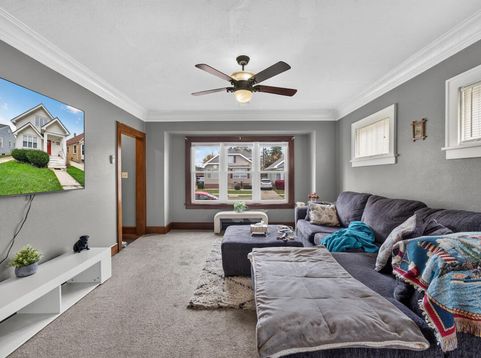
Check out this awesome opportunity for a investor of any caliber. Whether you are looking to owner occupy, just getting started in your investing journey, or if you're looking to add another property to your portfolio this is the right one. The lower unit boasts 2 bedrooms with a open concept layout. The upper unit is a cozy 1 bedroom unit that have been well cared for. The character found throughout the property includes crown molding, original millwork, and a lot of the original architecture. Separate electric, shared furnace and water heater. Basement provides storage for both tenants and was previously waterproofed with a sump pump. There is a detached 2-car garage for storage needs as well.

Baird & Warner Tracey Galitz Agent Cell: 847.561.6587 Email
Property Details
Units
Feature Descriptions
Schools
Disclaimer: The accuracy of all information regardless of source, including but not limited to square footage and lot size, is deemed reliable but not guaranteed nor warranted and should be personally verified through personal inspection by and/or with the appropriate professionals.
Location
See details and scored characteristics about this location.


Select a format below, new window will open and will prompt you to print.


AWARD WINNING SERVICES


GLOBAL REACH & HOME INSURANCE



Market Report
Sign up today to stay updated on what’s happening in your local real estate market.
