

Listing Office: First Weber Inc- Racine
Listing Office Phone: (262) 637-9801
3027 21st St Racine, WI 53403
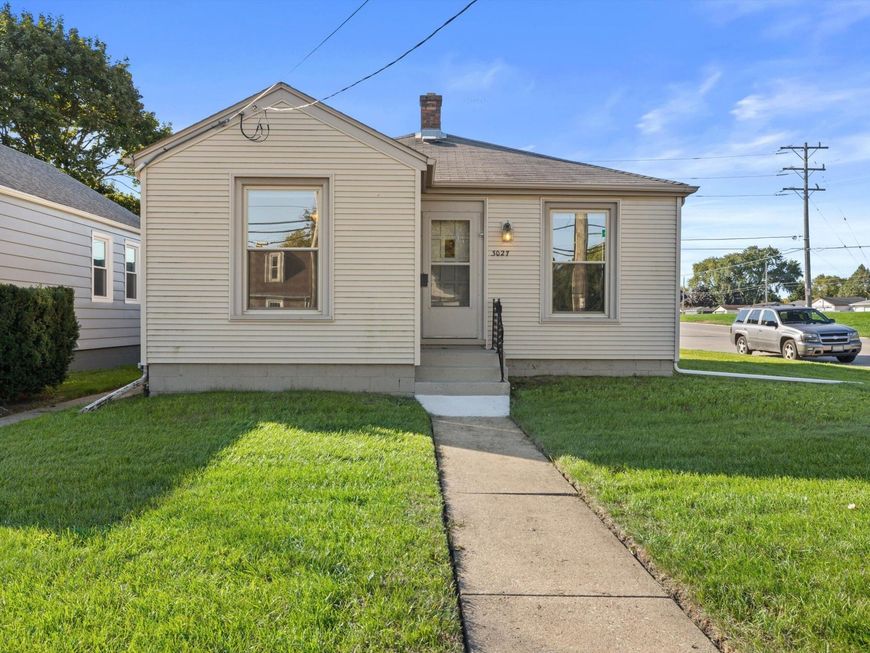
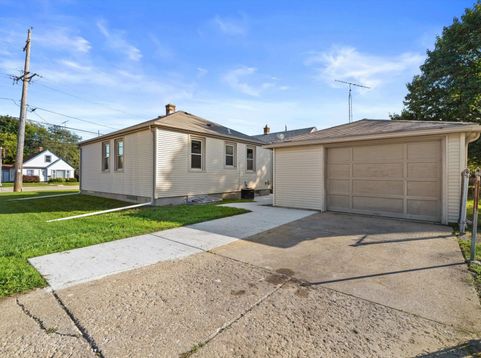
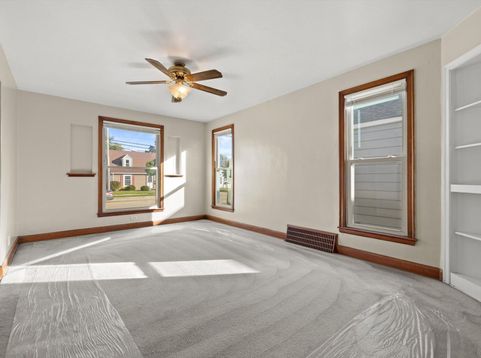
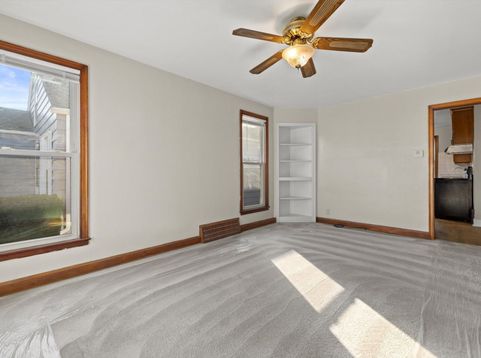
This southside 2-bedroom, 2-bath ranch is ready to welcome you home! The main level features quaint built-ins in the carpeted living room, a kitchen with additional built-ins, new flooring in the foyer, kitchen and bath, plus new carpet in the primary bedroom. The remodeled main-floor bath offers a shower over the tub, while the partially finished basement provides bonus living space, an egress window for added flexibility and possibilities, and an updated full bath with a shower stall. Outside, enjoy new concrete sidewalks and patio, a fenced yard, and a 1.5-car garage. Close to Humble Park, N. Owen Davies Park and dog park, Racine County Bike Trail, bus lines and shopping! So many possibilities await!

Baird & Warner Tracey Galitz Agent Cell: 847.561.6587 Email
Property Details
Feature Descriptions
Room Information
Schools
Disclaimer: The accuracy of all information regardless of source, including but not limited to square footage and lot size, is deemed reliable but not guaranteed nor warranted and should be personally verified through personal inspection by and/or with the appropriate professionals.
Location
See details and scored characteristics about this location.


Select a format below, new window will open and will prompt you to print.


AWARD WINNING SERVICES


GLOBAL REACH & HOME INSURANCE



Market Report
Sign up today to stay updated on what’s happening in your local real estate market.
