
SIGN UP CUSTOMER LOGIN
Main Photo

28 Photos

Main Photo
Main Photo
Listing Courtesy Of:

Listing Office: Venture Real Estate Group LLC

Listing Office Phone: (414) 704-8400

596 Pewaukee Rd, Unit A Pewaukee, WI 53072

$229,500
Active / MLS# 1988340 / Residential - Condominium / Pewaukee
1 Beds
1 Bath
930 SqFt

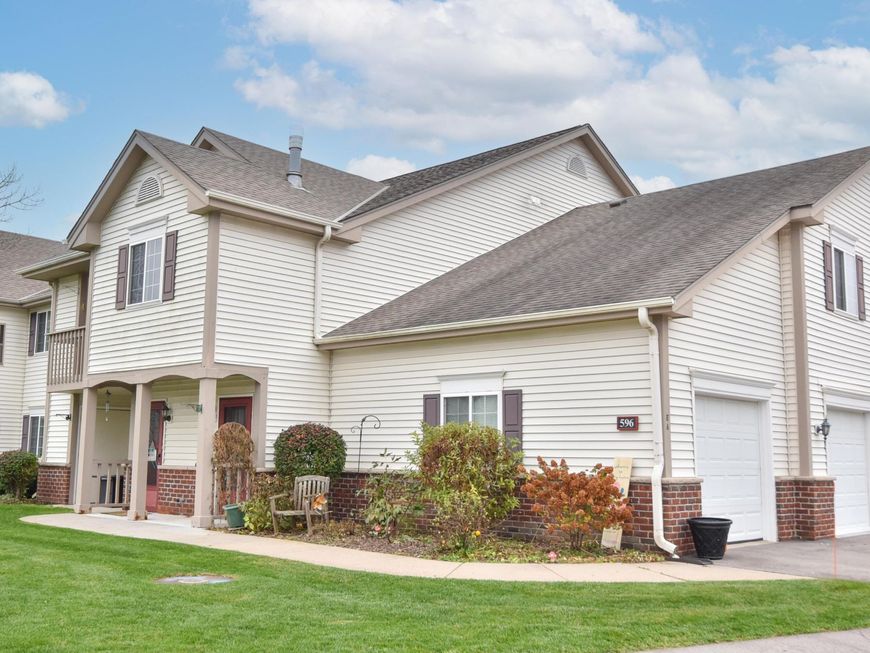
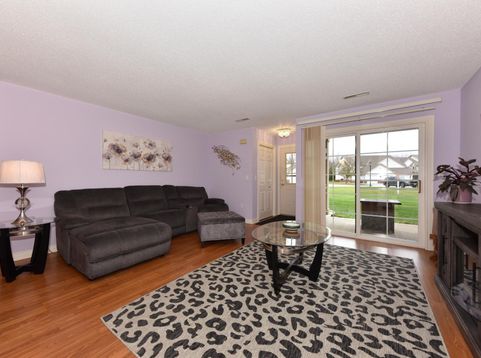
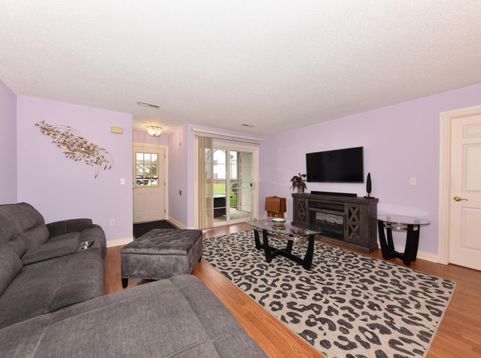
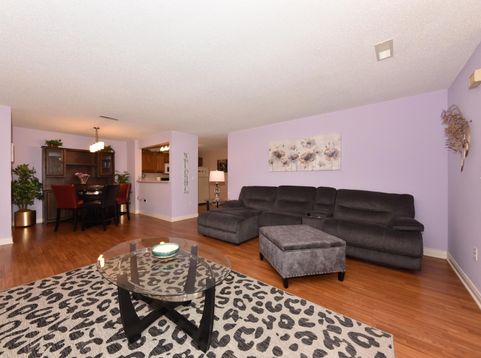
Welcome home to this inviting first-floor condo nestled in a beautifully maintained community surrounded by lush greenery, mature landscaping, and a peaceful, park-like setting! Enjoy the ease of single-level living with a spacious, open-concept layout featuring a generous living room, cozy fireplace, and an abundance of natural light. The kitchen offers ample cabinet and counter space and opens to a charming dining area, perfect for everyday living or entertaining. The spacious bedroom features a walk-in closet and convenient access to the full bathroom. Additional highlights include in-unit laundry, a private patio, and an attached garage. Enjoy resort-style amenities including a clubhouse, outdoor swimming pool, and fitness center. This is a must see!

Read More » Read Less »

Baird & Warner Tracey Galitz Agent Cell: 847.561.6587 Email

Mortgage Calculator

%
years/fixed
yearly
yearly (est.)
(Payments are an estimate and may vary by lender)

Estimated Payment

$ 849.38 per month $590.53 Principal & Interest $191.92 Property Tax $66.94 Homeowner's Insurance
Get your competitive financing options.

Property Details

Property Type: Residential - Condominium
Basement: None
Fuel Type: Natural Gas
Garage: 1.5 car attached
Home Style: Two Story
Taxes: $2,303
Year Built: 1997

Feature Descriptions

Accessibility: Bedroom on Main Level, Full Bath on Main Level, Laundry on Main Level, Level Drive, Open Floor Plan
Appliances: Dishwasher, Disposal, Dryer, Microwave, Oven, Range, Refrigerator, Washer, Water Softener Owned
Bath: Dual Entry Off MBR, Off MBR, Shower Over Tub
Condo Fee: 375/Month
Condo Fee Includes: Common Area Insur., Common Area Maint., Lawn Maintenance, Parking, Pool Service, Recreation Facility, Replacement Reserve, Sewer, Snow Removal, Trash Collection, Water
Condo Name: Fairfield Place
Data Source: Metro MLS
Exterior: Brick, Vinyl
Flood Plain: No
Heating/Cooling: Central Air, Forced Air
Pets: 1 Dog OK, Breed Restrictions, Cat(s) OK, Height Restrictions, Small Pets OK, Weight Restrictions
Rooms Total: 4
SQFT Above Grade: 930.00
Unit: Cable TV Available, In-Unit Laundry, Pantry, Patio/Porch, Private Entry, Walk-In Closet(s)
Unit Floor #: 2.0
Unit Style: 2 Story
Water/Sewer: Municipal Sewer, Municipal Water
Waterfront: Pond
Zoning: Residential

Room Information

Living/Great Room: 17.00 X 16.00 Level - M
Kitchen: 11.00 X 11.00 Level - M
Dining Room: 9.00 X 9.00 Level - M
Primary Bedroom: 15.00 X 12.00 Level - M
Laundry: 4.00 X 3.00 Level - M

Schools

High School: Pewaukee
Middle School: Asa Clark
Elementary School: Pewaukee Lake
School District: Pewaukee

Disclaimer: The accuracy of all information regardless of source, including but not limited to square footage and lot size, is deemed reliable but not guaranteed nor warranted and should be personally verified through personal inspection by and/or with the appropriate professionals.

Location

See details and scored characteristics about this location.

Login to my Baird & Warner account