

Listing Office: Shorewest Realtors, Inc.
6901 Middle Rd Caledonia, WI 53402
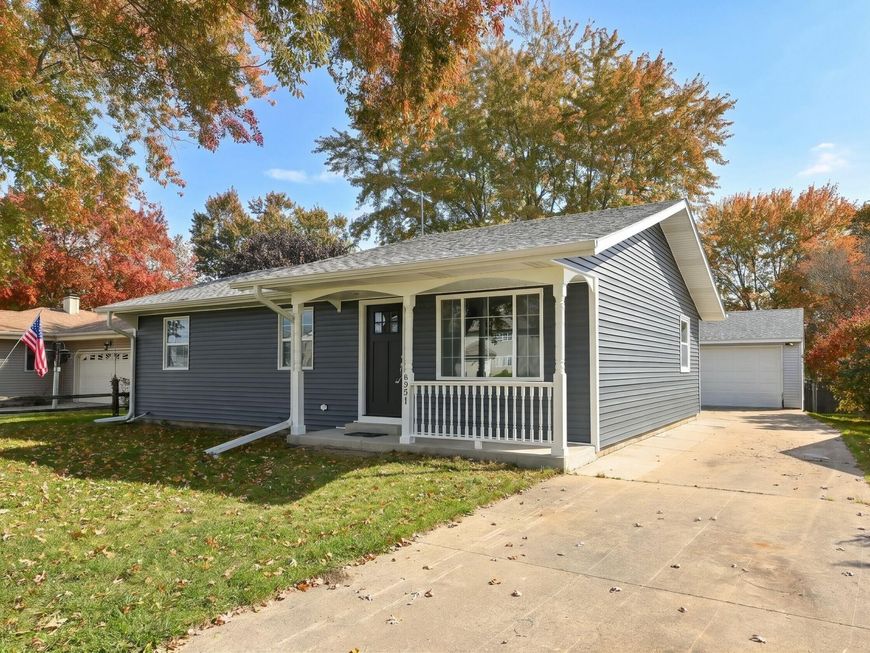
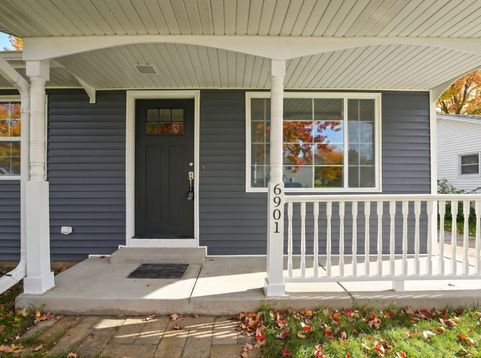
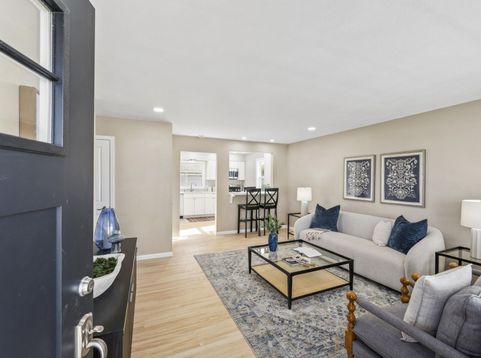
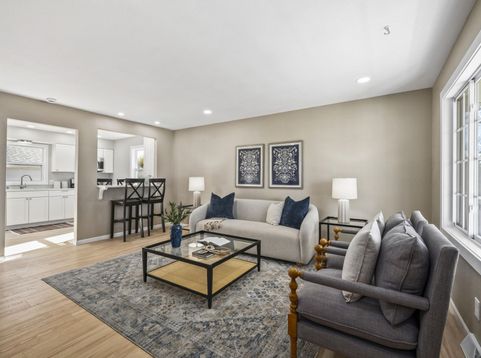
Impeccably updated from the cosmetics to the mechanicals, this stunning ranch is ready &waiting for its lucky new owners! Big ticket house updates incl new in'26 siding, windows, furnace, central air CAC & H2O heater! Step inside & prepare to be wowed! Updates in '26: Gorgeous Luxury Vinyl floors! Fabulously renovated w/ crisp white cabinetry, sparkling quartz counters & gleaming S/S appl this sensational KIT w/ dining bar will have you chomping at the bit to start flexing your culinary muscle! Freshly painted interior! Both the full & half baths are beautifully appointed! Newly finished LL ready & waiting for Packer parties! As is this weren't Huge three car garage! Spacious yard with ample room for gardening or play. You can be snuggled up & in your new home for the holidays!

Baird & Warner Tracey Galitz Agent Cell: 847.561.6587 Email
Property Details
Feature Descriptions
Room Information
Schools
Disclaimer: The accuracy of all information regardless of source, including but not limited to square footage and lot size, is deemed reliable but not guaranteed nor warranted and should be personally verified through personal inspection by and/or with the appropriate professionals.
Location
See details and scored characteristics about this location.


Select a format below, new window will open and will prompt you to print.


AWARD WINNING SERVICES


GLOBAL REACH & HOME INSURANCE



Market Report
Sign up today to stay updated on what’s happening in your local real estate market.
