
SIGN UP CUSTOMER LOGIN
Main Photo

31 Photos

Main Photo
Main Photo
Listing Courtesy Of:

Listing Office: Keller Williams Thrive-Kenosha

8093 Ridgeway Ct Pleasant Prairie, WI 53158

$664,900
Active / MLS# 1988820 / Residential - Single Family / Pleasant Prairie
6 Beds
3 Baths
1 Half Bath
3000 SqFt

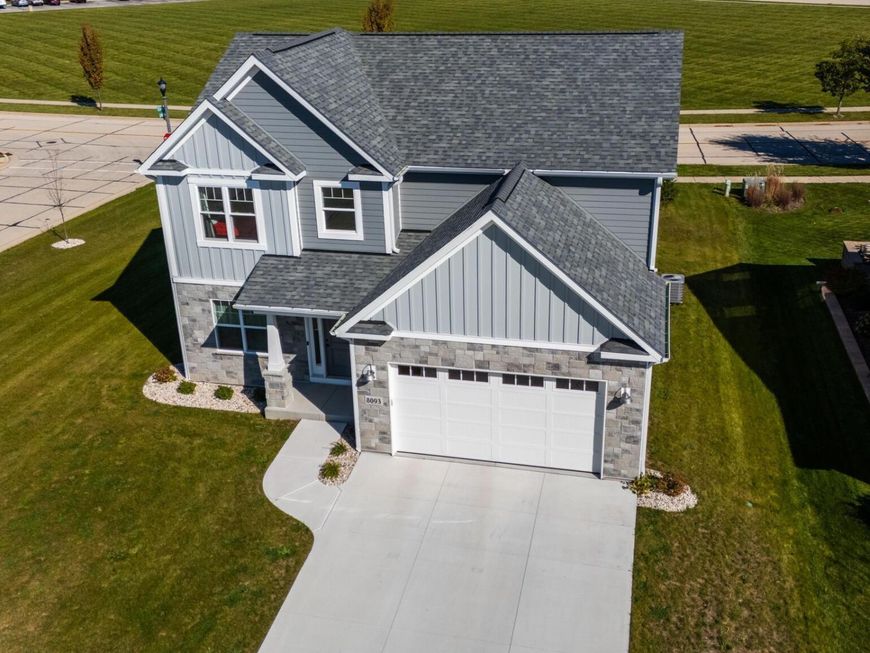
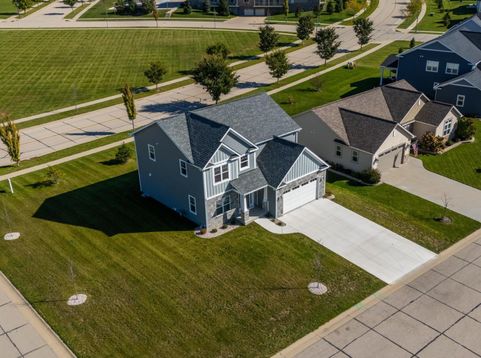
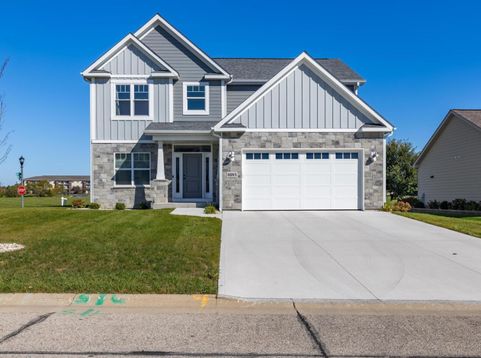
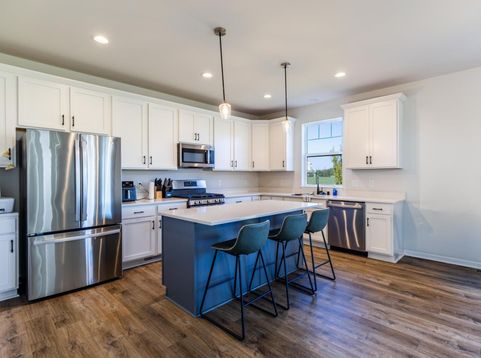
Seller is offering a credit toward an interest rate buydown! Less than 2 years old and move-in ready, this Pleasant Prairie corner-lot home offers 6 bedrooms, 3 full baths, and over 3,000 sq. ft. of finished living space. The open-concept main level features a fireplace, quartz kitchen countertops, luxury vinyl plank flooring, and a bedroom that works as a guest room or home office. Upstairs, the primary suite has a tiled shower, and laundry is just steps from the bedrooms. The partially finished basement adds a second living area, a sixth bedroom, and a third full bath. Minutes from Target, Costco, and I-94. Schedule your showing today!

Read More » Read Less »

Baird & Warner Tracey Galitz Agent Cell: 847.561.6587 Email

Mortgage Calculator

%
years/fixed
yearly
yearly (est.)
yearly
(Payments are an estimate and may vary by lender)

Estimated Payment

$ 2,941.21 per month $1,710.86 Principal & Interest $580.42 Property Tax $193.93 Homeowner's Insurance $456 HOA Fee
Get your competitive financing options.

Property Details

Property Type: Residential - Single Family
Basement: Full, Partially Finished, Shower, Sump Pump
Fuel Type: Natural Gas
Garage: 2.5 car attached
Garage: Electric Door Opener
Home Style: Contemporary
Lot Size: 0.24 Acres
Stories: 2.0
Taxes: $6,965
Year Built: 2024

Feature Descriptions

Accessibility: Bedroom on Main Level, Open Floor Plan, Stall Shower
Appliances: Dishwasher, Disposal, Dryer, Microwave, Oven, Range, Refrigerator, Washer
Bath: At least one Bathtub, Ceramic Tile, MBR Bath Walk-in Shower, Off MBR, Shower Over Tub, Shower Stall
Data Source: Metro MLS
Driveway: Paved
Exterior: Stone, Vinyl
Flood Plain: No
Green Features: Energy Star Appliance(s) or Mechanical(s)
Heating/Cooling: Central Air, Forced Air
HOA Fee: 456
Interior: Cable TV Available, Gas Fireplace, High Speed Internet, Kitchen Island, Pantry, Walk-In Closet(s)
Lot: Corner Lot, Near Public Transit, Sidewalk
SQFT Above Grade: 2347.00
SQFT Below Grade: 600.00
Water/Sewer: Municipal Sewer, Municipal Water
Zoning: RES

Room Information

Living/Great Room: 14.00 X 18.00 Level - M
Kitchen: 11.00 X 16.00 Level - M
Dining Room: 12.00 X 16.00 Level - M
Laundry: 6.00 X 7.00 Level - U
Bedroom 2: 10.00 X 12.00 Level - M
Primary Bedroom: 14.00 X 18.00 Level - U
Bedroom 3: 11.00 X 11.00 Level - U
Bedroom 4: 11.00 X 11.00 Level - U
Bedroom 5: 10.00 X 12.00 Level - U
Bedroom 6: 12.00 X 11.00 Level - L

Schools

High School: Indian Trail HS & Academy
Middle School: Mahone
Elementary School: Pleasant Prairie
School District: Kenosha

Disclaimer: The accuracy of all information regardless of source, including but not limited to square footage and lot size, is deemed reliable but not guaranteed nor warranted and should be personally verified through personal inspection by and/or with the appropriate professionals.

Location

See details and scored characteristics about this location.

Login to my Baird & Warner account