

Listing Office: APEX Realtors LLC
934 Wilson St Racine, WI 53404
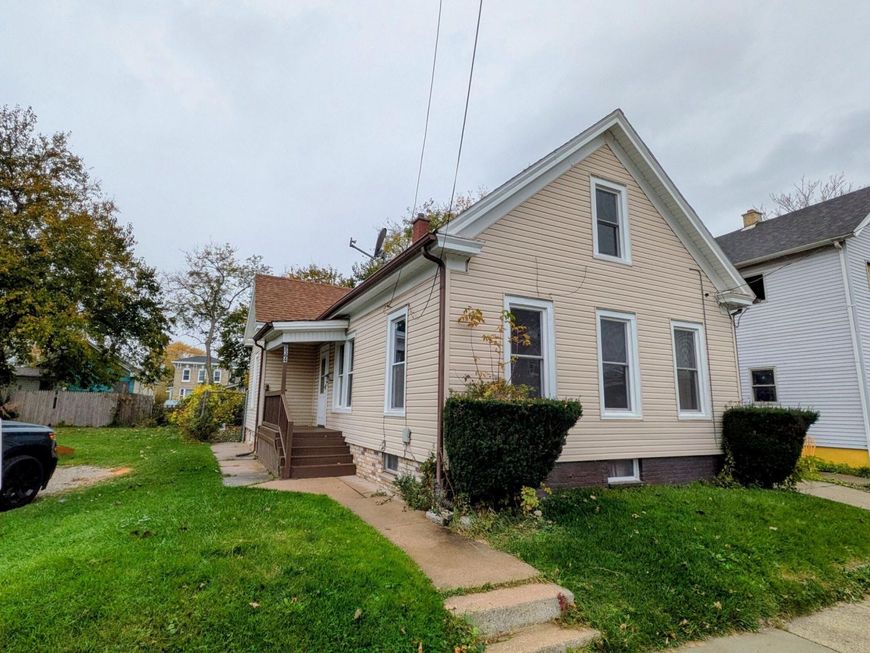
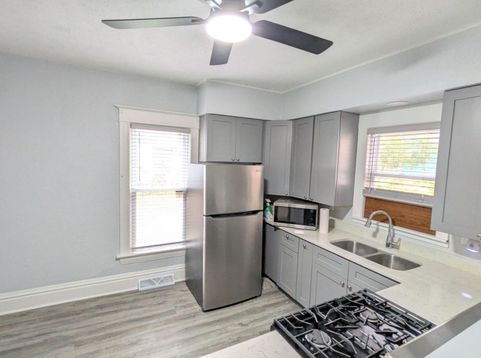
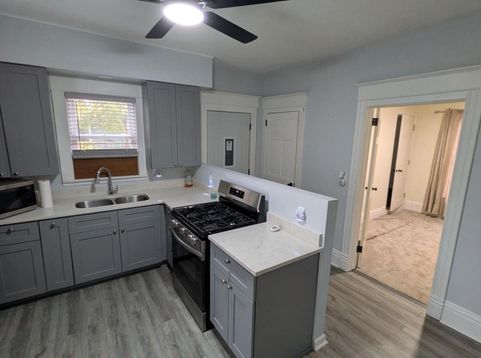
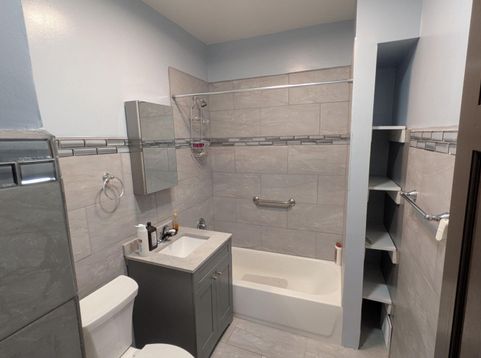
Welcome to this beautifully updated 4 bedroom, 1-bath bungalow situated on a double lot! Located within the Lincoln-King Redevelopment Plan area, this home offers numerous updates and flexible living space. The refreshed kitchen features new cabinets, countertops, sink, flooring, ceiling fan (remote controlled), and appliances. The updated bathroom includes a new vanity, tile surround, and flooring. A main-level offers a walk-through 4th bedroom, while the finished attic provides a spacious bedroom with a private sitting area. Fresh interior paint and new floor coverings throughout add to the appeal. Additional updates include newer windows, roof, furnace, central air, and water heater. Enjoy the added possibilities of the additional lot, included in the sale under a separate tax key.

Baird & Warner Tracey Galitz Agent Cell: 847.561.6587 Email
Property Details
Feature Descriptions
Room Information
Schools
Disclaimer: The accuracy of all information regardless of source, including but not limited to square footage and lot size, is deemed reliable but not guaranteed nor warranted and should be personally verified through personal inspection by and/or with the appropriate professionals.
Location
See details and scored characteristics about this location.


Select a format below, new window will open and will prompt you to print.


AWARD WINNING SERVICES


GLOBAL REACH & HOME INSURANCE



Market Report
Sign up today to stay updated on what’s happening in your local real estate market.
