
SIGN UP CUSTOMER LOGIN
Main Photo

24 Photos

Main Photo
Main Photo
Listing Courtesy Of:

Listing Office: Redefined Realty Advisors LLC

W300n1634 Timberbrook Rd Delafield, WI 53072

$725,000
Active-With Offer / MLS# 1988064 / Residential - Single Family / Delafield
5 Beds
2 Baths
2 Half Baths
4820 SqFt

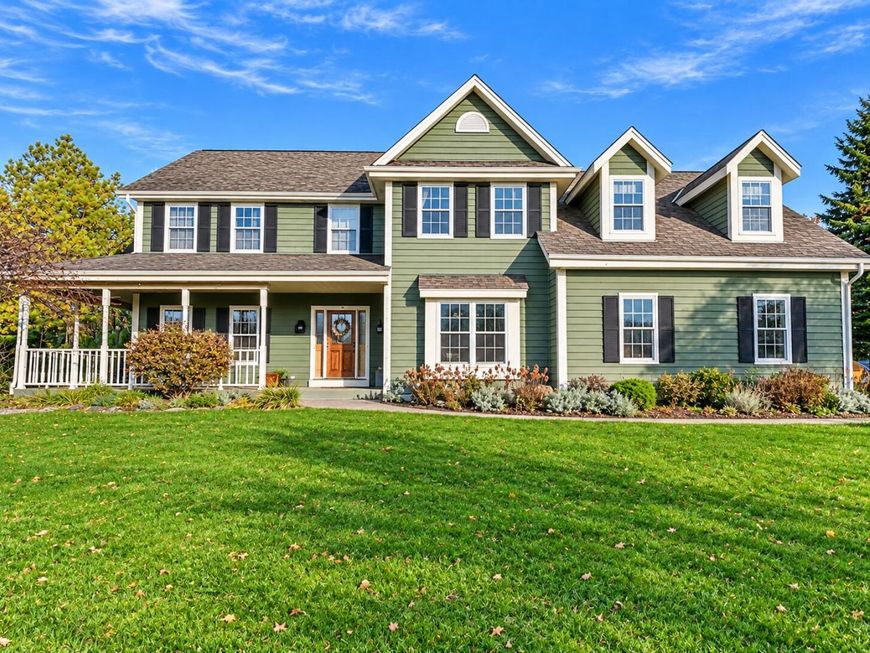
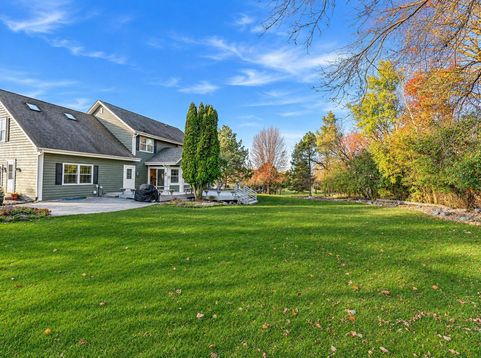
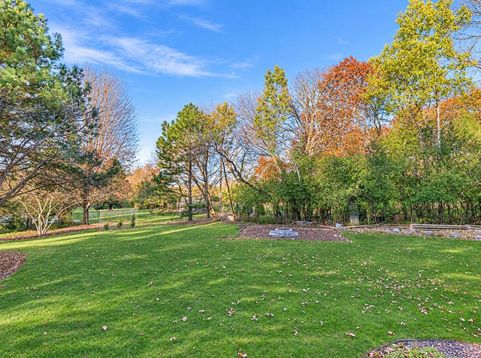
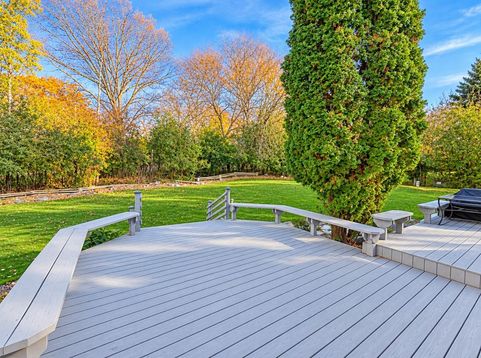
Room to roam in this 4,000+ sqft. 5BR colonial, on an almost 3/4 acre lot in great location. Spacious kitchen w/loads of cabinet space, granite counters, butler pantry, & large breakfast bar, open to sunny dinette, & inviting family room w/lovely brick NFP. Formal dining room, living room, den, powder room & first floor laundry complete the main level. Five nice sized bedrooms up, including an amazing primary suite w/separate den area featuring a GFP, plus a spectacular primary bathroom w/dual vanity, tiled shower and tub. Finished LL for even more living space. Relax on the deck and enjoy the mature lot. High Ridge subdivision has over 50 acres of open space, trails, & ponds. Convenient location close to Pewaukee Lake. Don't miss this one! Some photos digitally altered.

Read More » Read Less »

Baird & Warner Tracey Galitz Agent Cell: 847.561.6587 Email

Mortgage Calculator

%
years/fixed
yearly
yearly (est.)
yearly
(Payments are an estimate and may vary by lender)

Estimated Payment

$ 3,076.88 per month $1,865.51 Principal & Interest $449.92 Property Tax $211.46 Homeowner's Insurance $550 HOA Fee
Get your competitive financing options.

Property Details

Property Type: Residential - Single Family
Basement: Finished, Full, Partially Finished
Fuel Type: Natural Gas
Garage: 2.5 car attached
Garage: Electric Door Opener
Home Style: Colonial
Lot Size: 0.73 Acres
Stories: 2.0
Taxes: $5,399
Year Built: 1994

Feature Descriptions

Accessibility: Laundry on Main Level, Stall Shower
Appliances: Dishwasher, Dryer, Freezer, Microwave, Oven, Refrigerator, Washer, Water Softener Owned
Bath: At least one Bathtub, Ceramic Tile, MBR Bath Separate Tub, MBR Bath Walk-in Shower, Off MBR, Shower Over Tub, Shower Stall
Data Source: Metro MLS
Driveway: Paved
Exterior: Wood
Exterior: Deck
Flood Plain: No
Heating/Cooling: Central Air, Forced Air
HOA Fee: 550
Interior: 2 or more Fireplaces, Central Vacuum, Gas Fireplace, Kitchen Island, Natural Fireplace, Pantry, Vaulted Ceiling(s), Walk-In Closet(s), Wood Floors
Lot: Adjacent to Park/Greenway
Rooms Total: 12
SQFT Above Grade: 4020.00
SQFT Below Grade: 800.00
Water/Sewer: Municipal Sewer, Private Well
Zoning: RES

Room Information

Living/Great Room: 14.00 X 13.00 Level - M
Kitchen: 25.00 X 20.00 Level - M
Primary Bedroom: 17.00 X 13.00 Level - U
Family Room: 19.00 X 14.00 Level - M
Dining Room: 13.00 X 13.00 Level - M
Den: 13.00 X 12.00 Level - M
Rec Room: 35.00 X 15.00 Level - L
Bedroom 2: 17.00 X 12.00 Level - U
Bedroom 3: 15.00 X 12.00 Level - U
Bedroom 4: 15.00 X 11.00 Level - U
Bedroom 5: 13.00 X 12.00 Level - U
Rec Room: 18.00 X 12.00 Level - L
Laundry: Level - M

Schools

High School: Arrowhead
Middle School: North Shore
School District: Hartland-Lakeside J3

Disclaimer: The accuracy of all information regardless of source, including but not limited to square footage and lot size, is deemed reliable but not guaranteed nor warranted and should be personally verified through personal inspection by and/or with the appropriate professionals.

Location

See details and scored characteristics about this location.

Login to my Baird & Warner account